
The Hayloft – 4 bedrooms /3 bathrooms
Situated opposite The Stables – the Hayloft offers a separate, detached space ideal for family groups, retreats, or friends staying together. Guests can enjoy their own space while still being close enough to join the fun in the main house, courtyard and games barn.
Inside you’ll find a large, bright and open living/dining room, perfect for relaxing, socialising or sharing meals. The Hayloft also has a separate kitchen, four bedrooms (two ensuite) and a separate shower room.
A standout feature is the chestnut wood bridge that stretches across the living area, linking the two open-plan bedrooms on the mezzanine, giving the space a real sense of character and adventure.
With its spacious layout, bright interiors, and unique mezzanine design, The Hayloft is perfect for groups looking for a mix of privacy and togetherness, whether it’s a family gathering, wellness retreat, or multi-generational stay.


Living Room and Kitchen
The Hayloft is entirely on the first floor accessed via an internal staircase, with a spacious 32 foot open plan living and dining area that’s bright, airy, and perfect for relaxing or socialising. Full height windows flood the space with natural light. Leather sofas and a television make it a comfortable spot to unwind, while the large oak dining table is ideal for a shared family breakfast or a break out area on a corporate retreat.
Adjacent to the living area is a large kitchen, designed to make it easy for families wishing to prepare a breakfast, or for retreat guests to easily prepare their own snacks and beverages. It includes a dishwasher, fridge/freezer, microwave, electric oven and hob, kettle and toaster, providing everything you need for casual breakfasts, relaxed lunches, or simply a late night snack!
This combination of light-filled living space and practical kitchen makes The Hayloft a flexible and welcoming space, whether your group is enjoying a quiet retreat or simply retiring and relaxing after a day exploring the East Sussex countryside.

Badger Suite
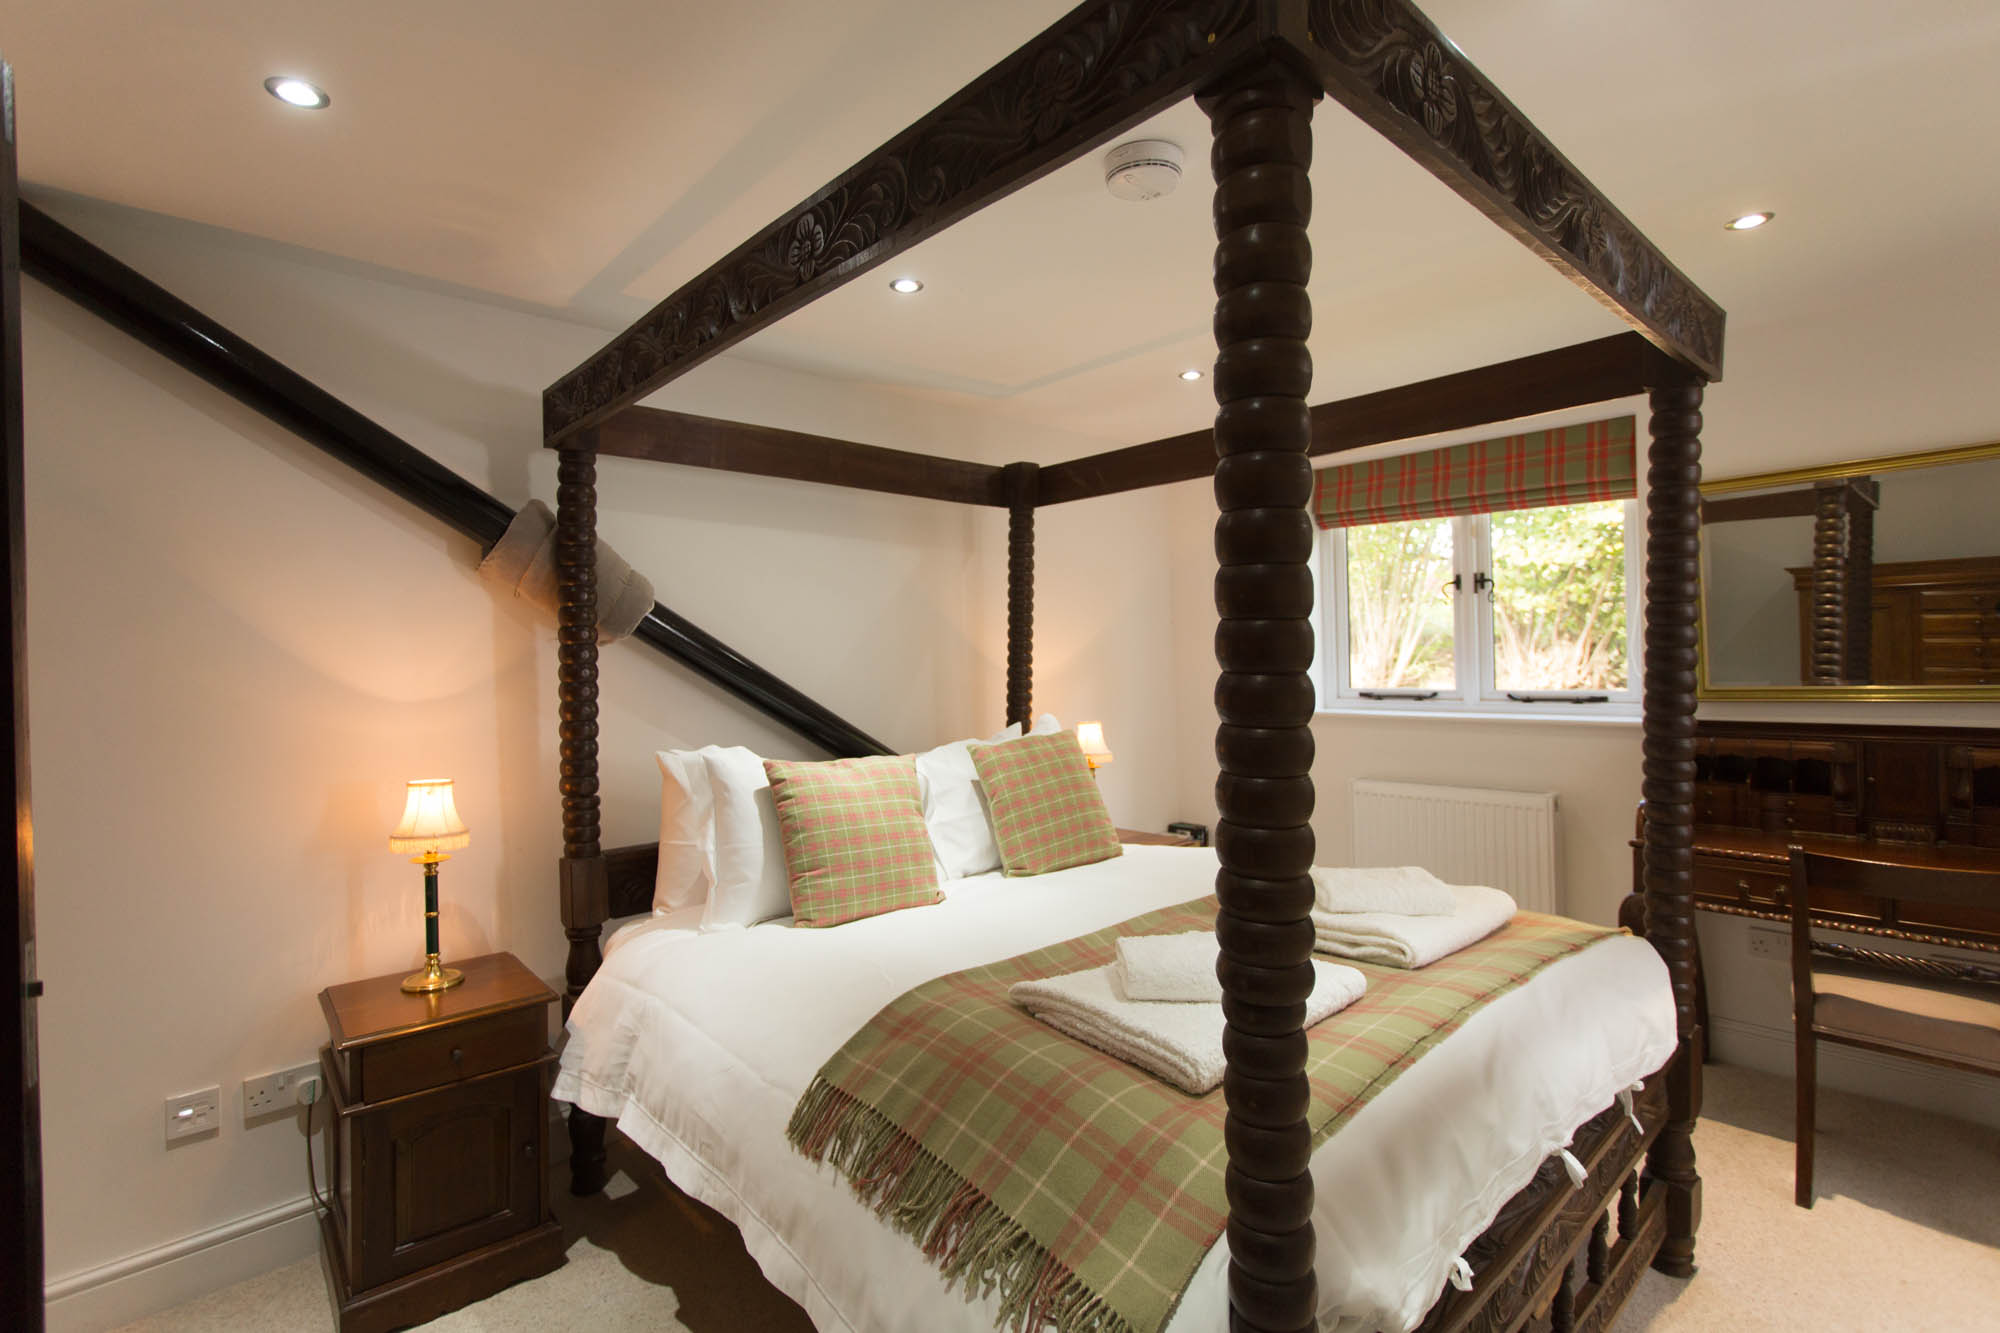
A tradiditional, cosy bedroom with a beautiful four-poster double bed. The window looks out onto a fascinating badger set which is dug into the bank, providing a unique view right from your room- a little glimpse into countryside life.
Bedroom:
Four-poster king bed with crisp linens
Bedside tables and wardrobe with drawers
Desk for writing
Ensuite:
WC, basin and a shower


Pheasant Suite
The Pheasant Suite is a large, bright bedroom at the front of The Hayloft, combiningheight, light, and elegant design. With its bespoke walnut and maple double bed, oak dressing table, and carefully chosen Chinese artwork, the room feels stylish, comfortable, and full of character.
Bedroom:
A bespoke double bed made of walnut and maple
Bedside tables, oak dressing table and tall wardrobe.
High ceiling and plenty of natural light, with views across to The Stables and beyond.
Curtains and additional blackout blind
Comfortable, airy space, perfect for couples or solo guests seeking a peaceful retreat.
Ensuite:
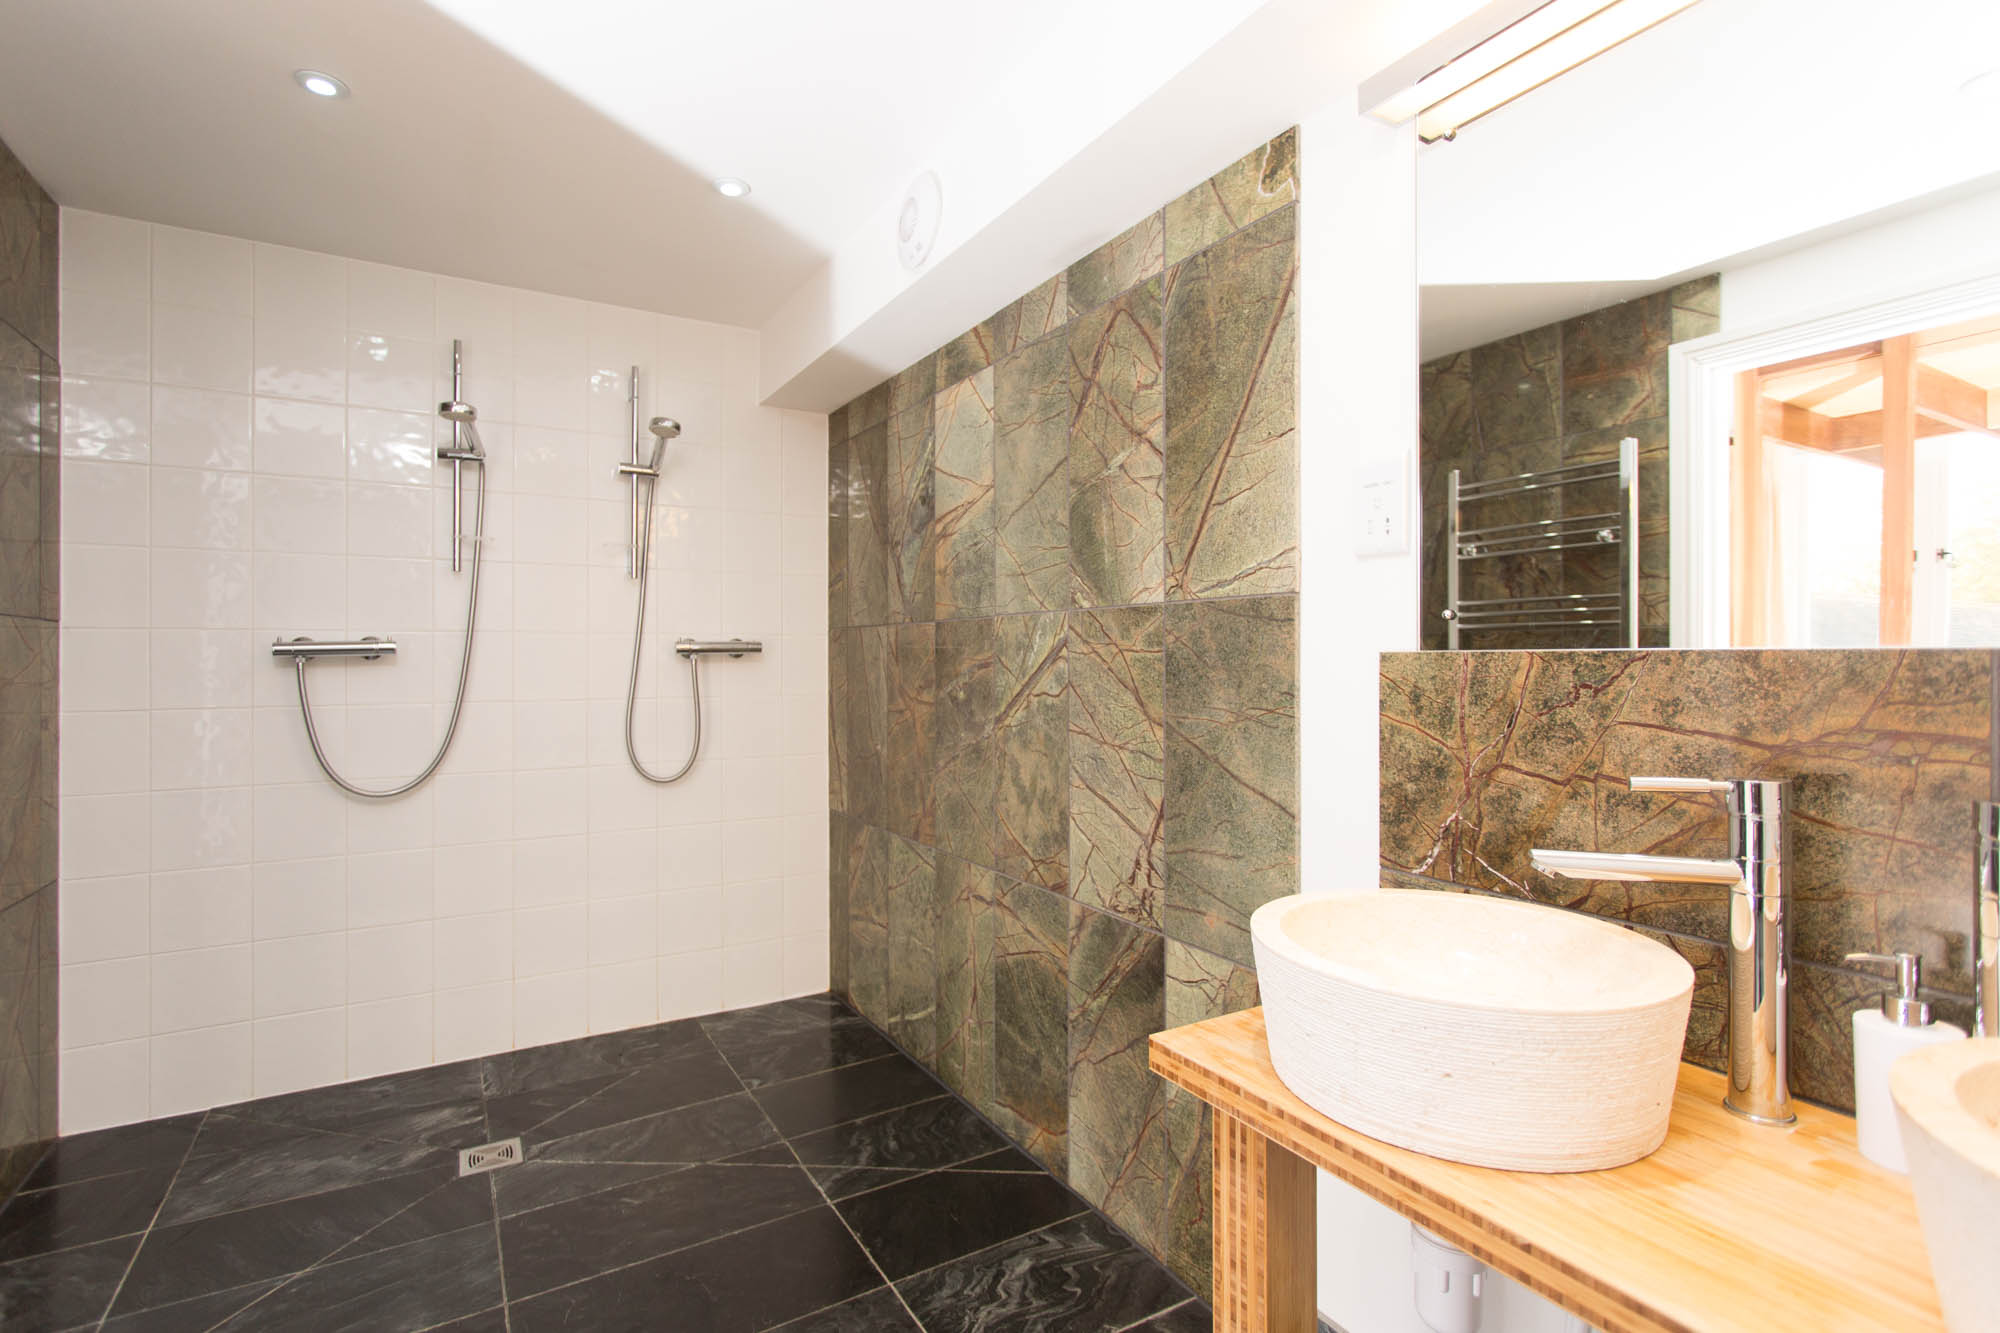
Marble-walled wet room, with a hot, steamy walk-in shower
WC and ‘his and hers’ basins.
Stylish, contemporary touches combined with classic comfort


Bumble Bee Mezzanine


